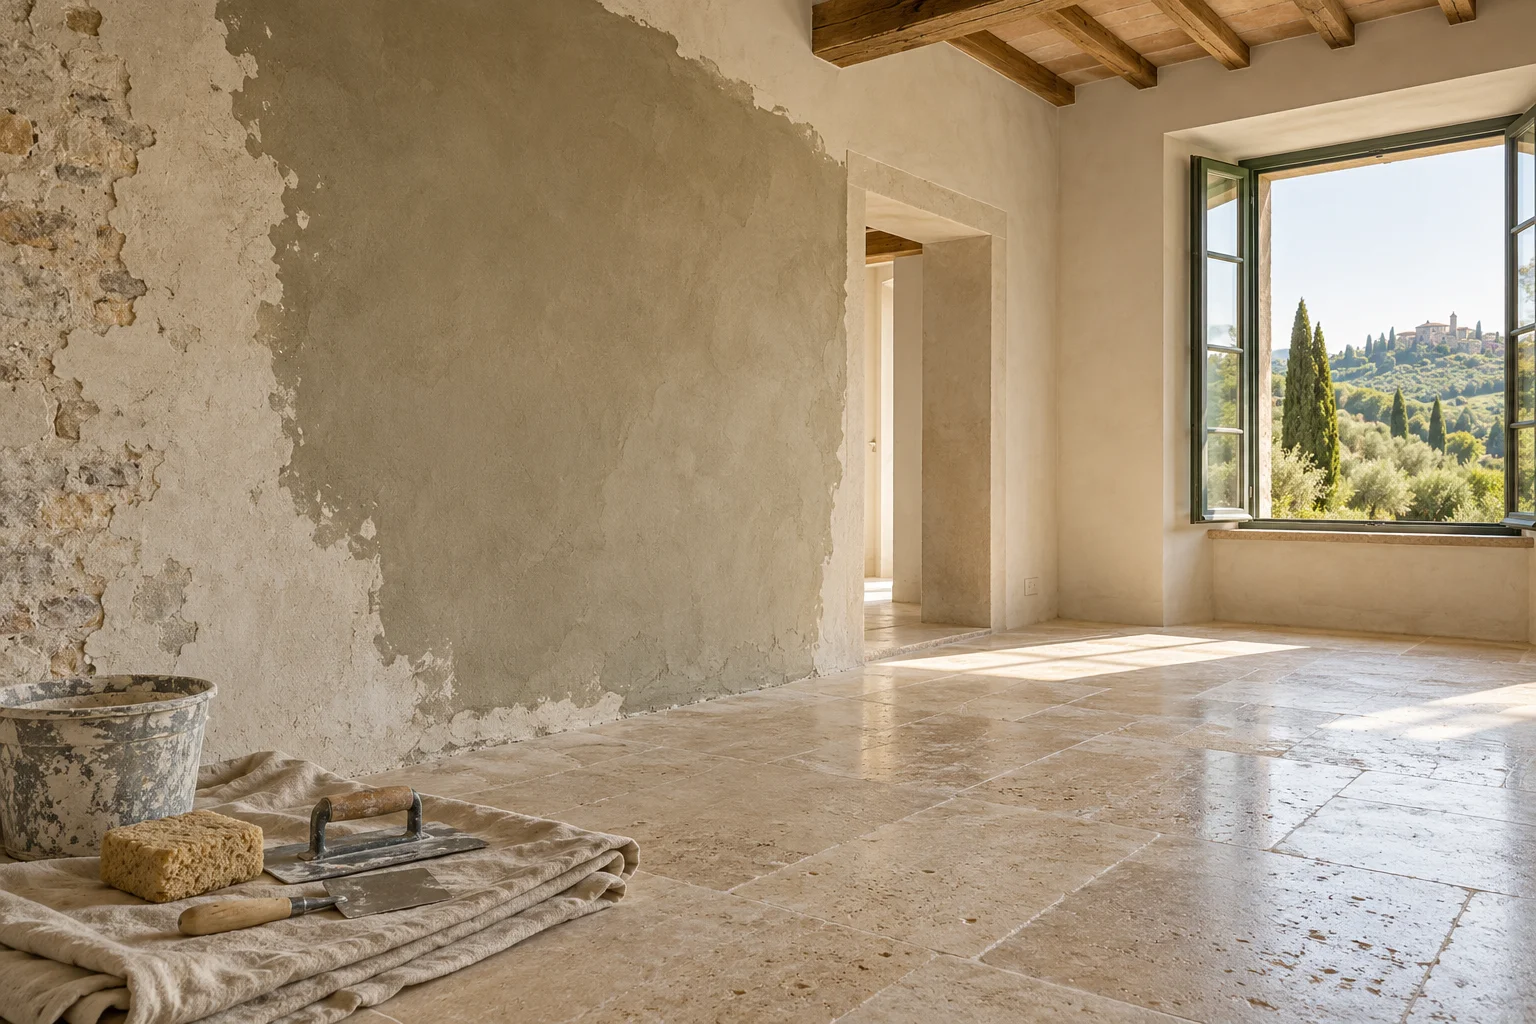
CEP-001
Lime plaster · 400 m²
400 m² of internal walls; hand-applied three-coat lime plaster, floated finish.
€11,100View scope ↗
 IT
From room layouts to exterior surfaces: explore the work involved and the conditions to consider. Each request is defined around the property, quantities and the operations actually needed.
Compare packages by surface area and included operations. Larger packages suit several rooms, multiple units or extended surfaces. Final scope and site conditions are agreed in writing before work begins.
12 packages
400 m² of internal walls; hand-applied three-coat lime plaster, floated finish.
300 m² of internal horizontal surfaces; hand-applied three-coat lime plaster.
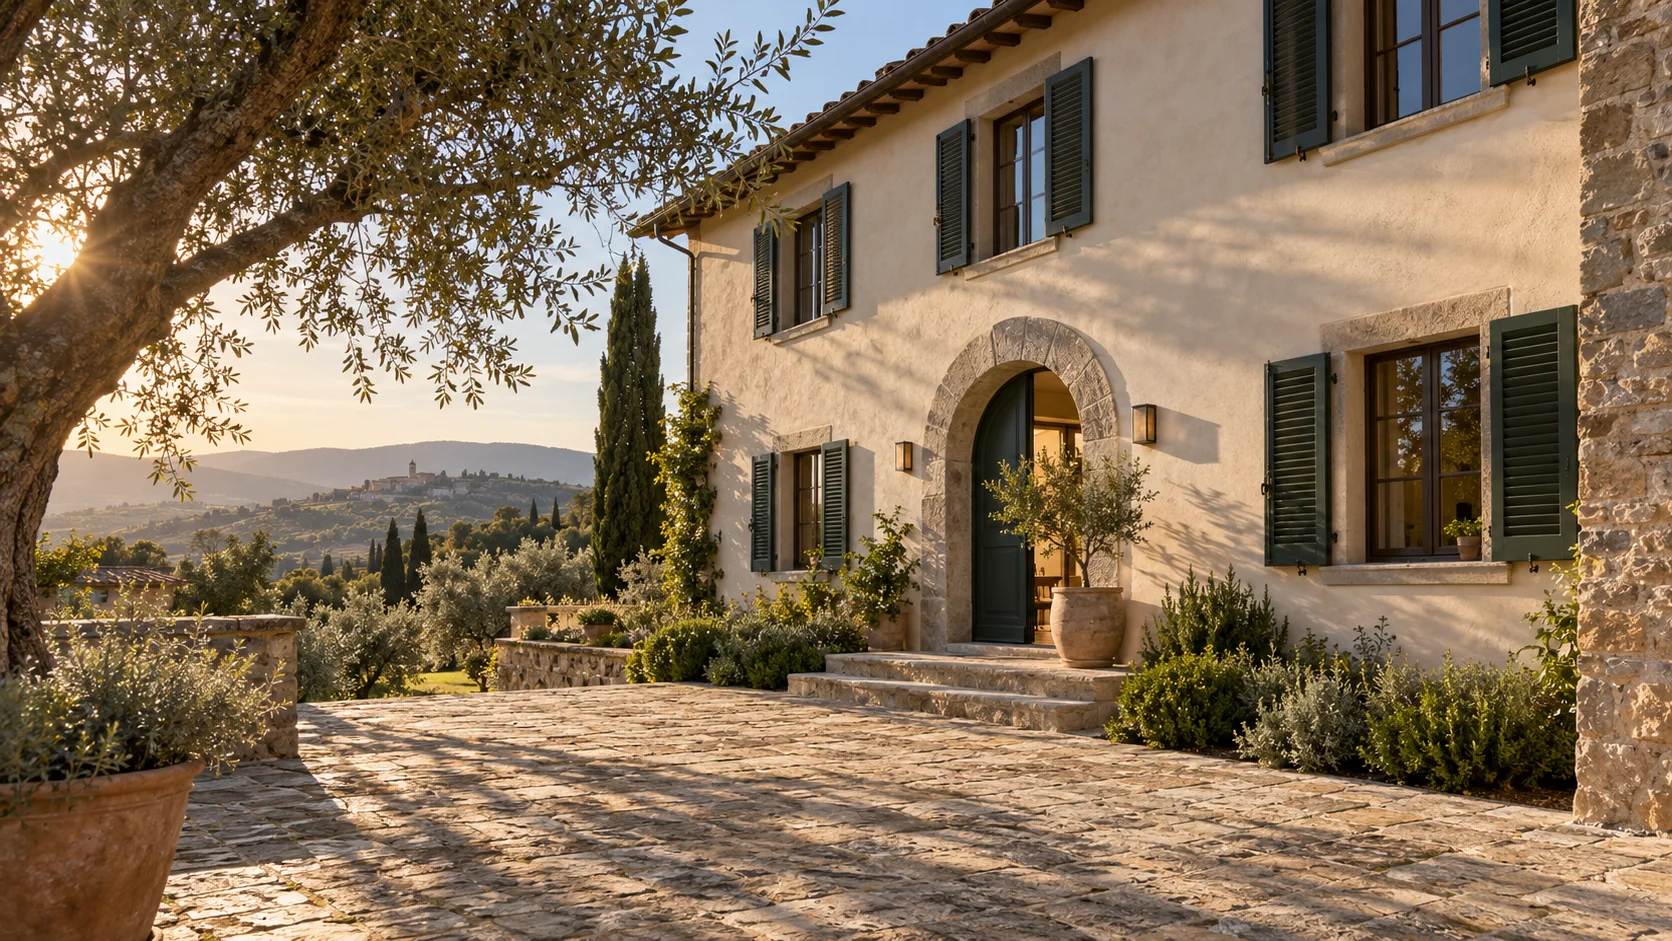
300 m² of exterior walls; hand-applied three-coat lime plaster.
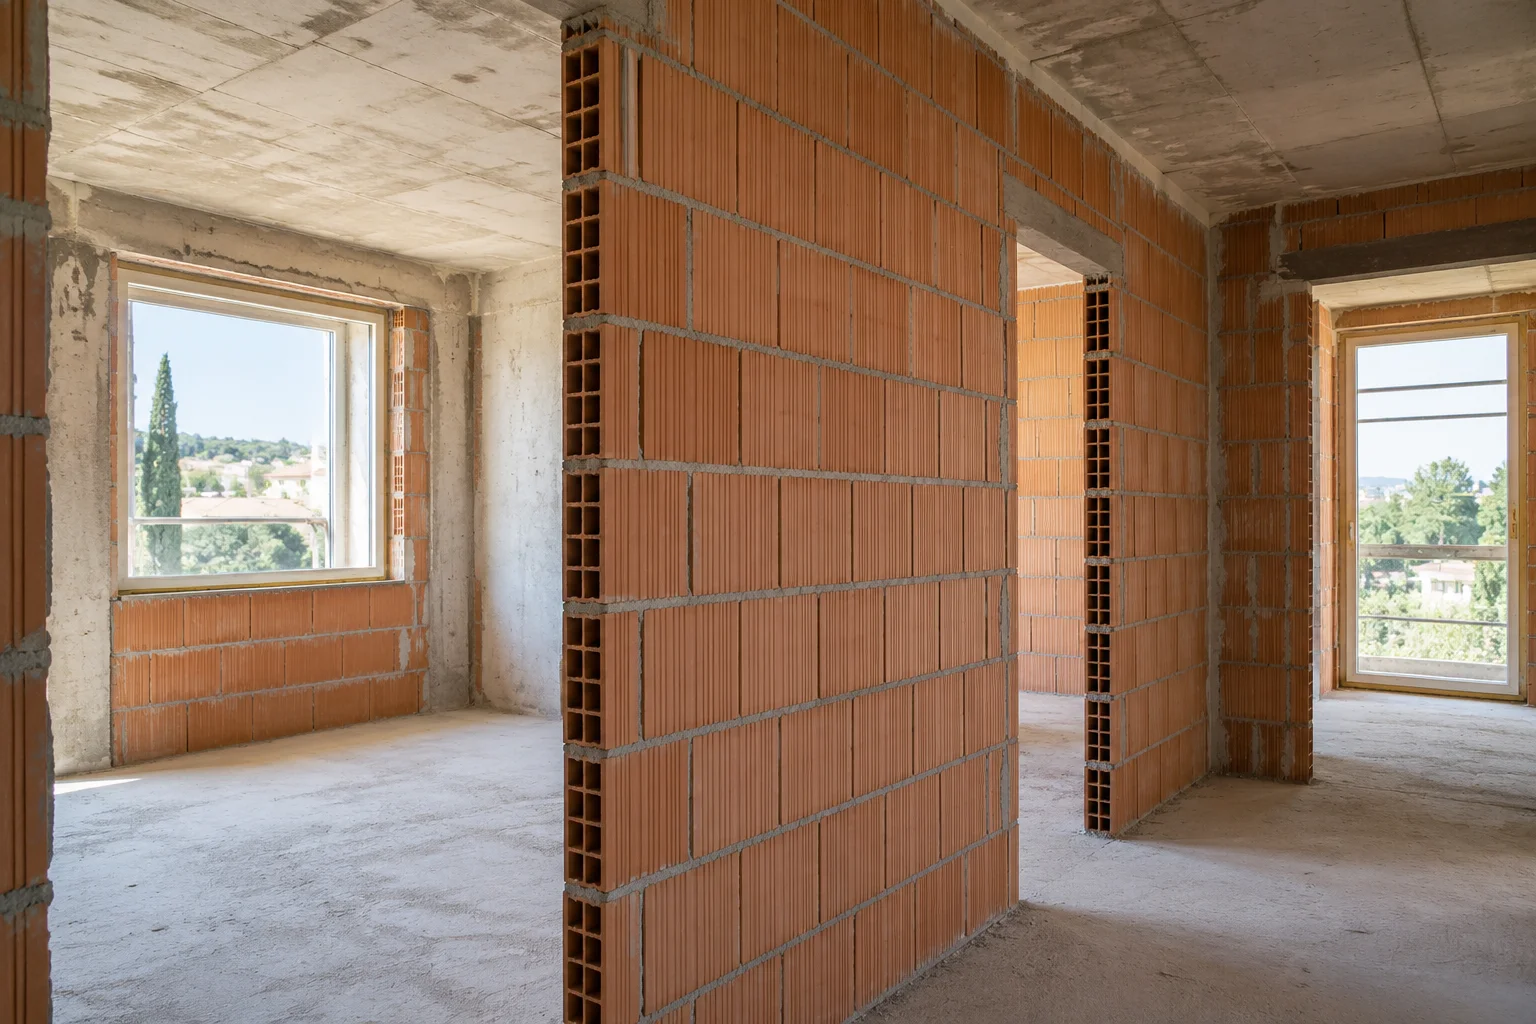
100 m² of 12 cm clay-block partitions with NHL mortar; 200 m² of lime plaster across both faces.
240 m² of internal lime plaster and mineral lime-based paint.
300 m² of preparation with scraping, sanding and minor repairs; mineral lime paint.
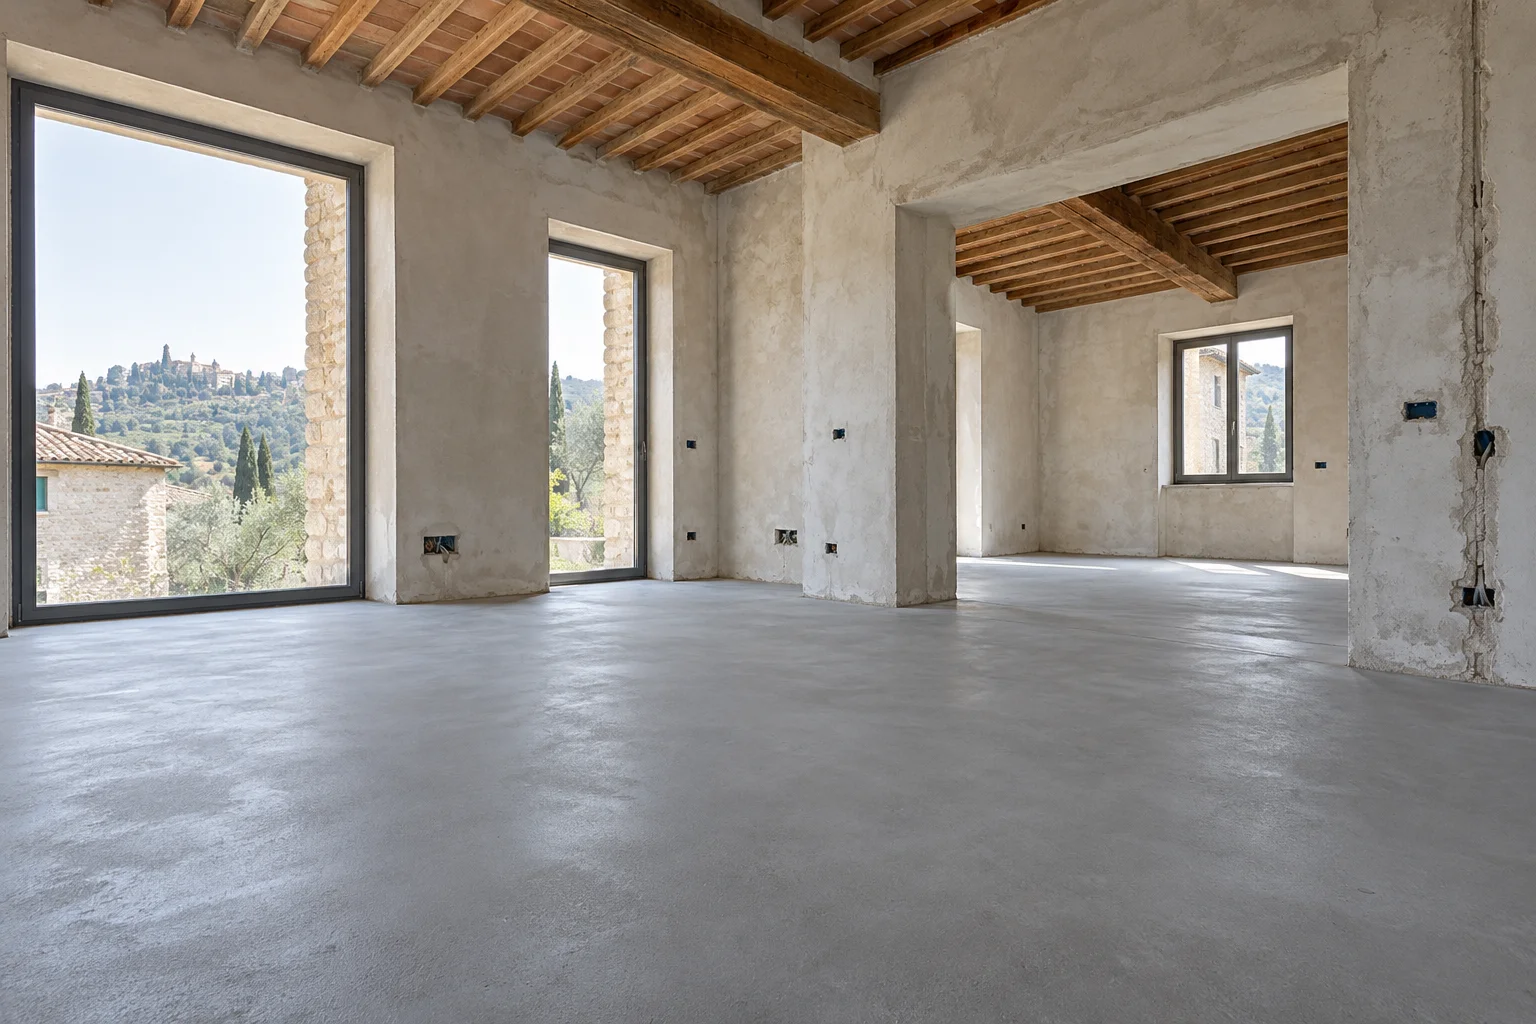
300 m² of C16/20 concrete screed, 5 cm thick, with B450C mesh, 5 mm wire and 10 cm spacing.
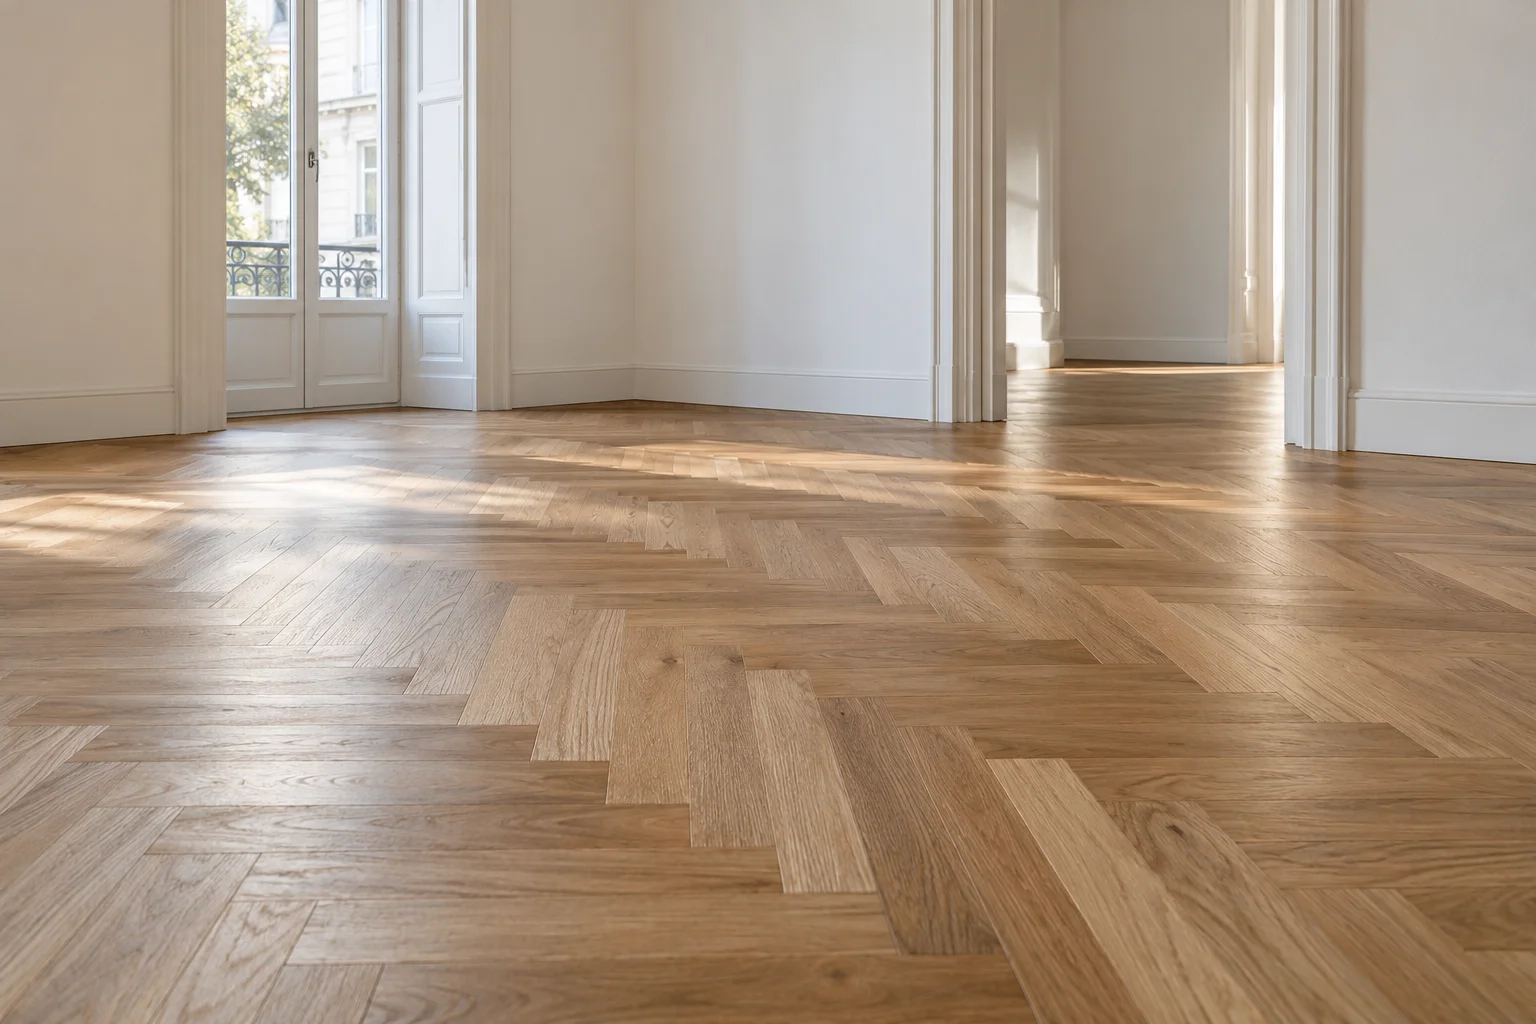
200 m² of glued herringbone installation of wood boards or strips; sanding included. Parquet supplied by the client.
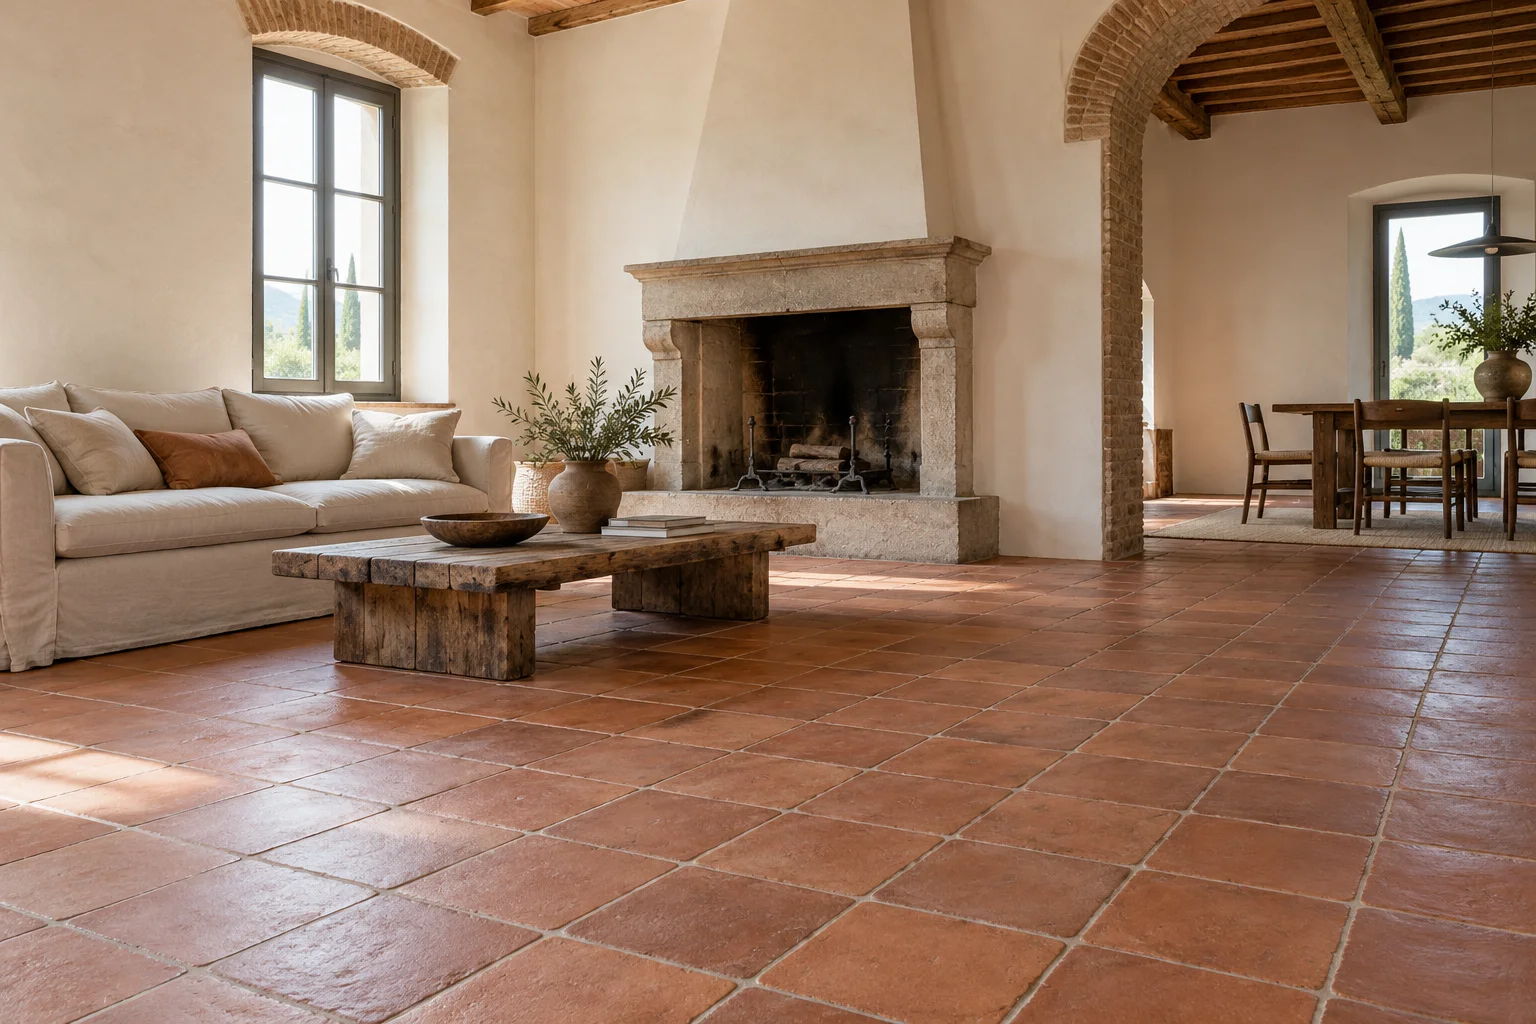
300 m² of straight or diagonal laying on 4 cm cement mortar, including joint sealing. Terracotta supplied by the client.
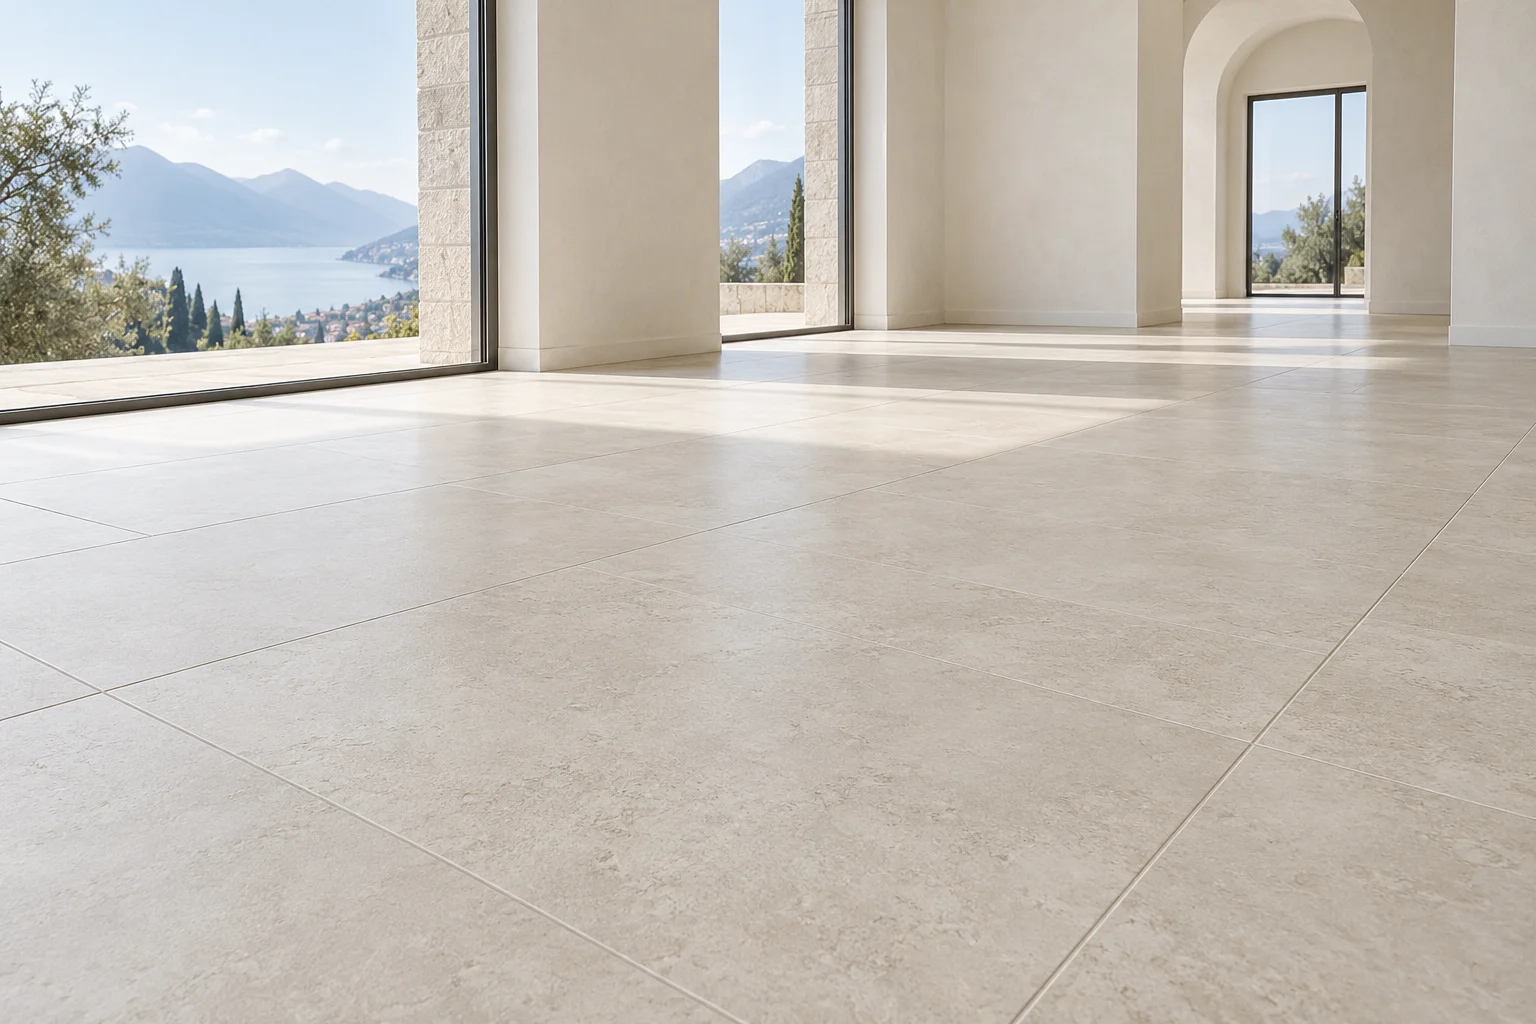
300 m² of straight or diagonal adhesive laying of rectangular or square tiles with sealed joints. Tiles supplied by the client.
300 m² of C12/15 screed up to 5 cm and straight or diagonal adhesive laying of porcelain tiles with joint sealing. Tiles supplied by the client.
150 m² of stone facing, including raking and washing joints, cement-mortar repointing and smoothing.
Changing an interior starts with its existing layout, surfaces and substrate conditions. The quotation separates removal, rebuilding and finishing so that the work is understandable before it begins.
Partitions and masonry establish the space before finishes are applied. Thickness, supporting surfaces, openings and connections to existing walls need to be considered together.
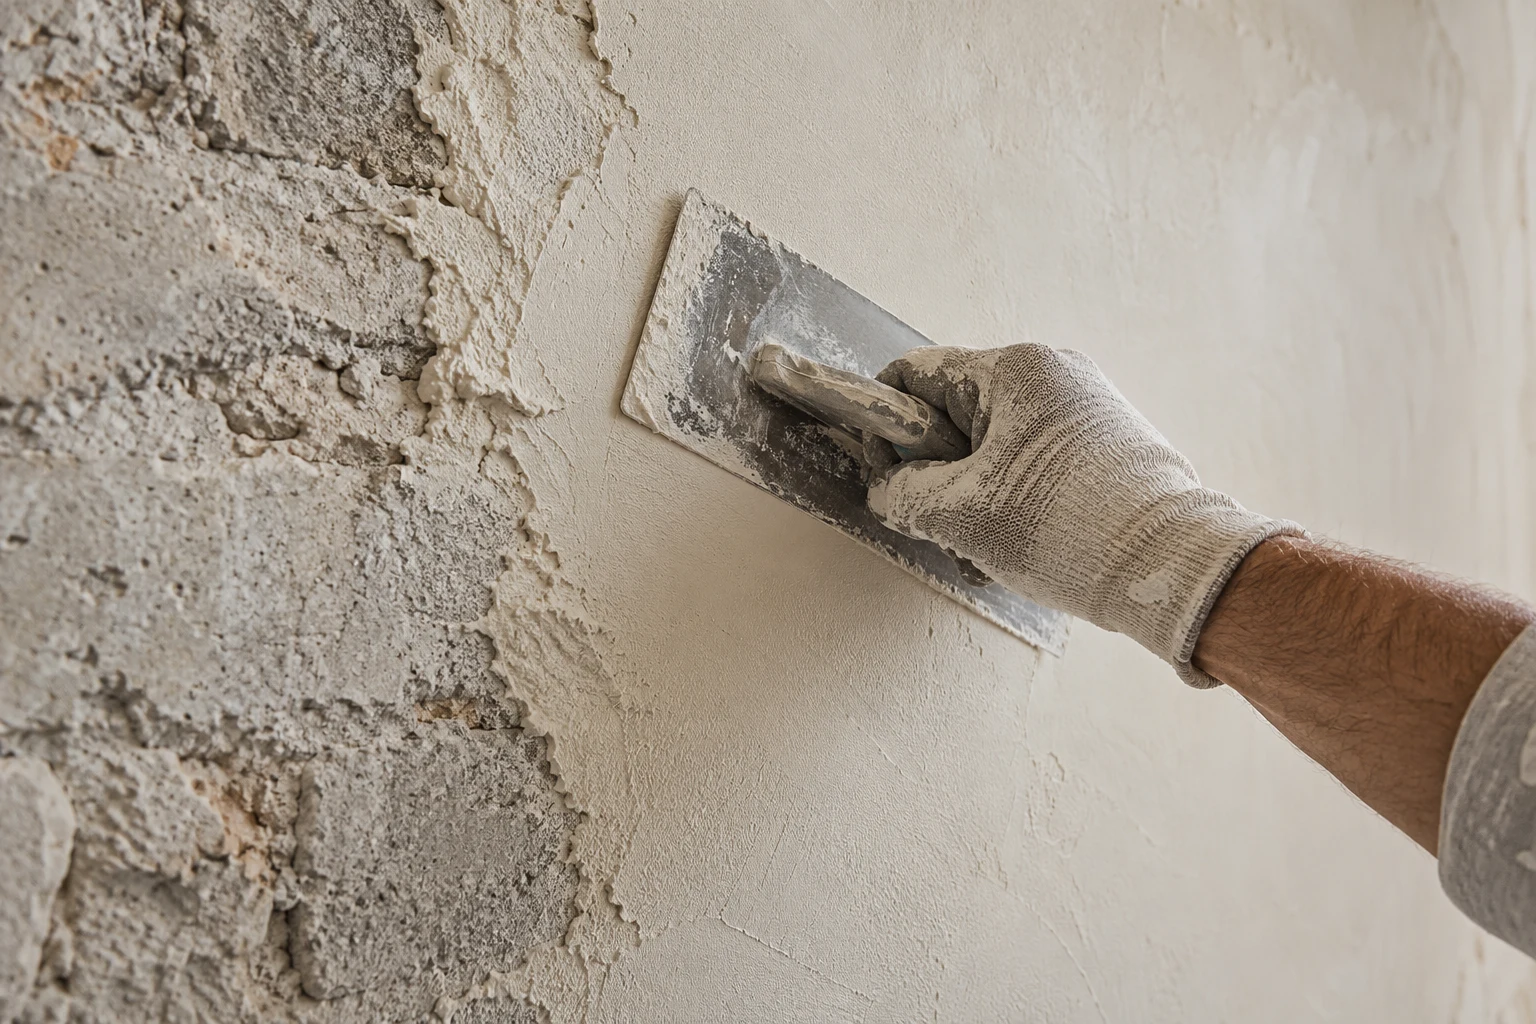
A new finish depends on preparation of the substrate. Loose areas, existing coatings and changes in the surface must be identified before selecting the repair system.
Flooring needs to be assessed together with levels, flatness and substrate condition. Material, tile format and laying pattern affect both preparation and installation.
Exterior surfaces need attention to exposure, access and substrate condition. Work should be organised around protection, circulation routes and continued use of the property.
Targeted work can be organised around an assessment of defects and priorities. A precise description avoids confusing local repairs with a complete replacement.