
IT
Masonry and room layouts
← All interventions

Masonry and room layouts

Partitions and masonry establish the space before finishes are applied. Thickness, supporting surfaces, openings and connections to existing walls need to be considered together.

THE WORK IN DETAIL

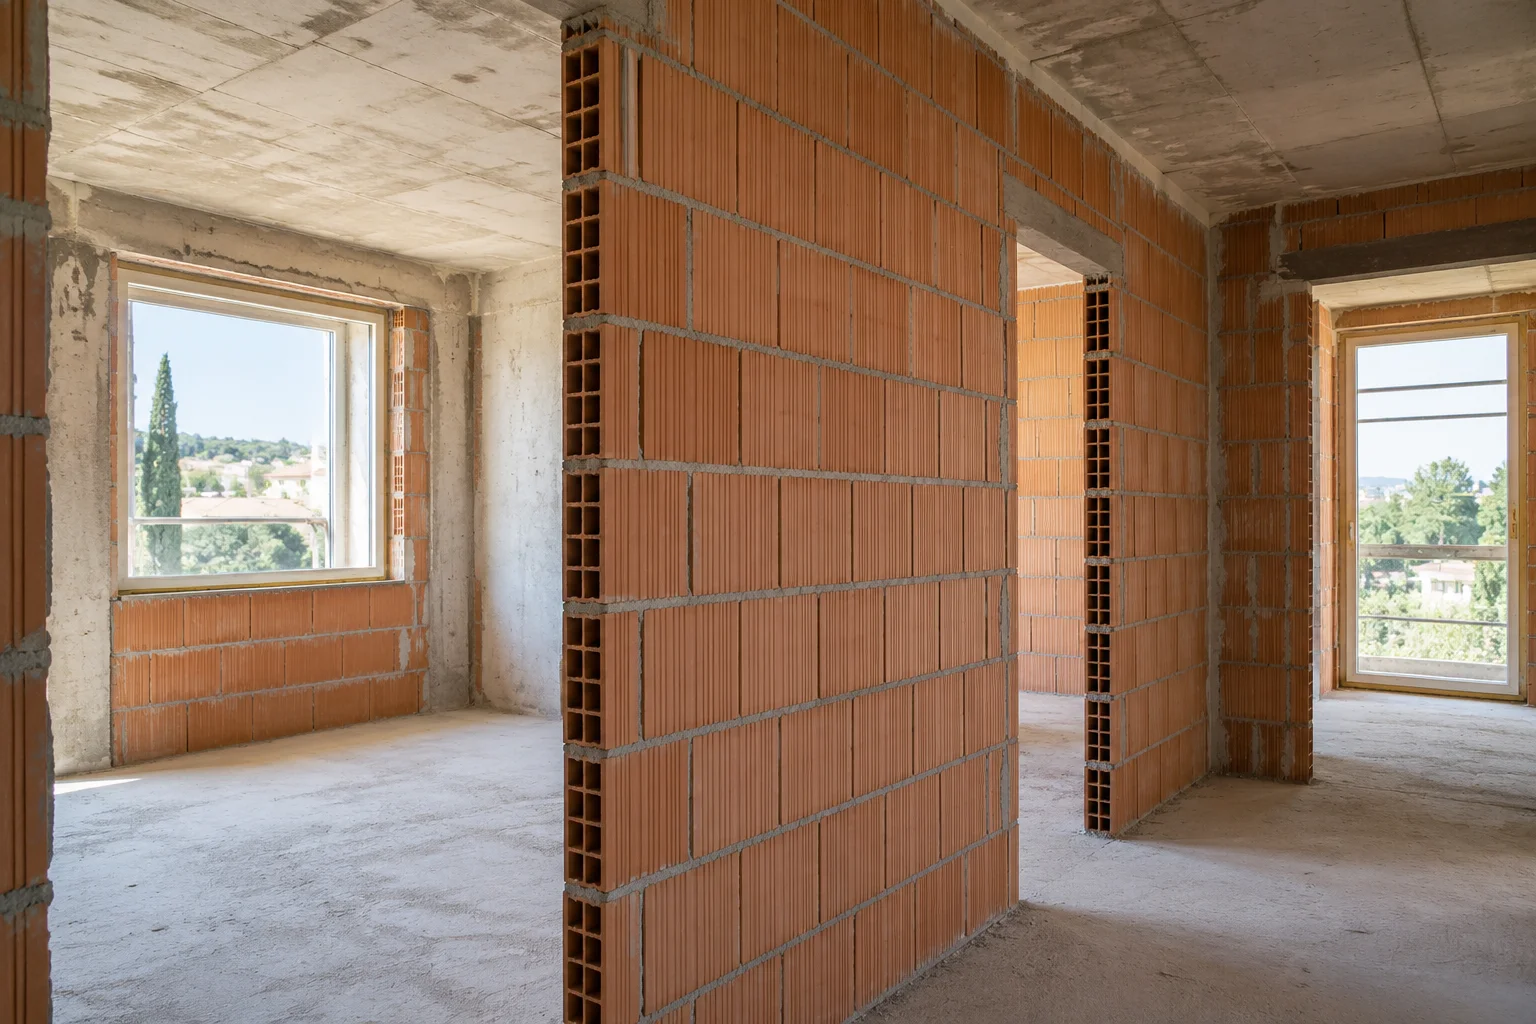
The new wall, before the finish.

Dividing a room takes more detail than “build a wall”. The CEP catalogue includes 12 cm partitions plastered on both faces: compare this scope with the layout and wall areas shown on your plan.

The new wall, before the finish.
Materials, surfaces and preparation
01

Position, height and openings

Describe the length and height of each wall section, including doors, passages and connections to existing walls. Wall area differs from room floor area. To compare the package quantity with your project, gather measurements for the new wall sections and identify openings separately.

02

A finished wall is more than brickwork

The partition specification distinguishes construction from plastering. Painting, changes to services and other finishes must be checked in their own scope: they cannot be inferred from a photograph of the wall. Also describe the intended finish at junctions with the ceiling, floor and retained walls.

03

Working with existing construction

Before removing or changing a wall, its function needs to be established. A partition brief cannot be applied to a load-bearing element. Note services, existing doors and previous alterations; photographs and a plan help prepare the assessment but do not replace inspection of the property.

YOUR PROPERTY

Three useful details for your request

  • Do you have a plan showing the new divisions?
  • Which openings and junctions are required?
  • Does the request also cover surface finishes?
Discuss the work ↗
Masonry and room layouts | CEP Edilizia