← All guidesPrepare an interior renovation
Plans, photographs and priorities: describe your rooms and make proposals easier to compare.
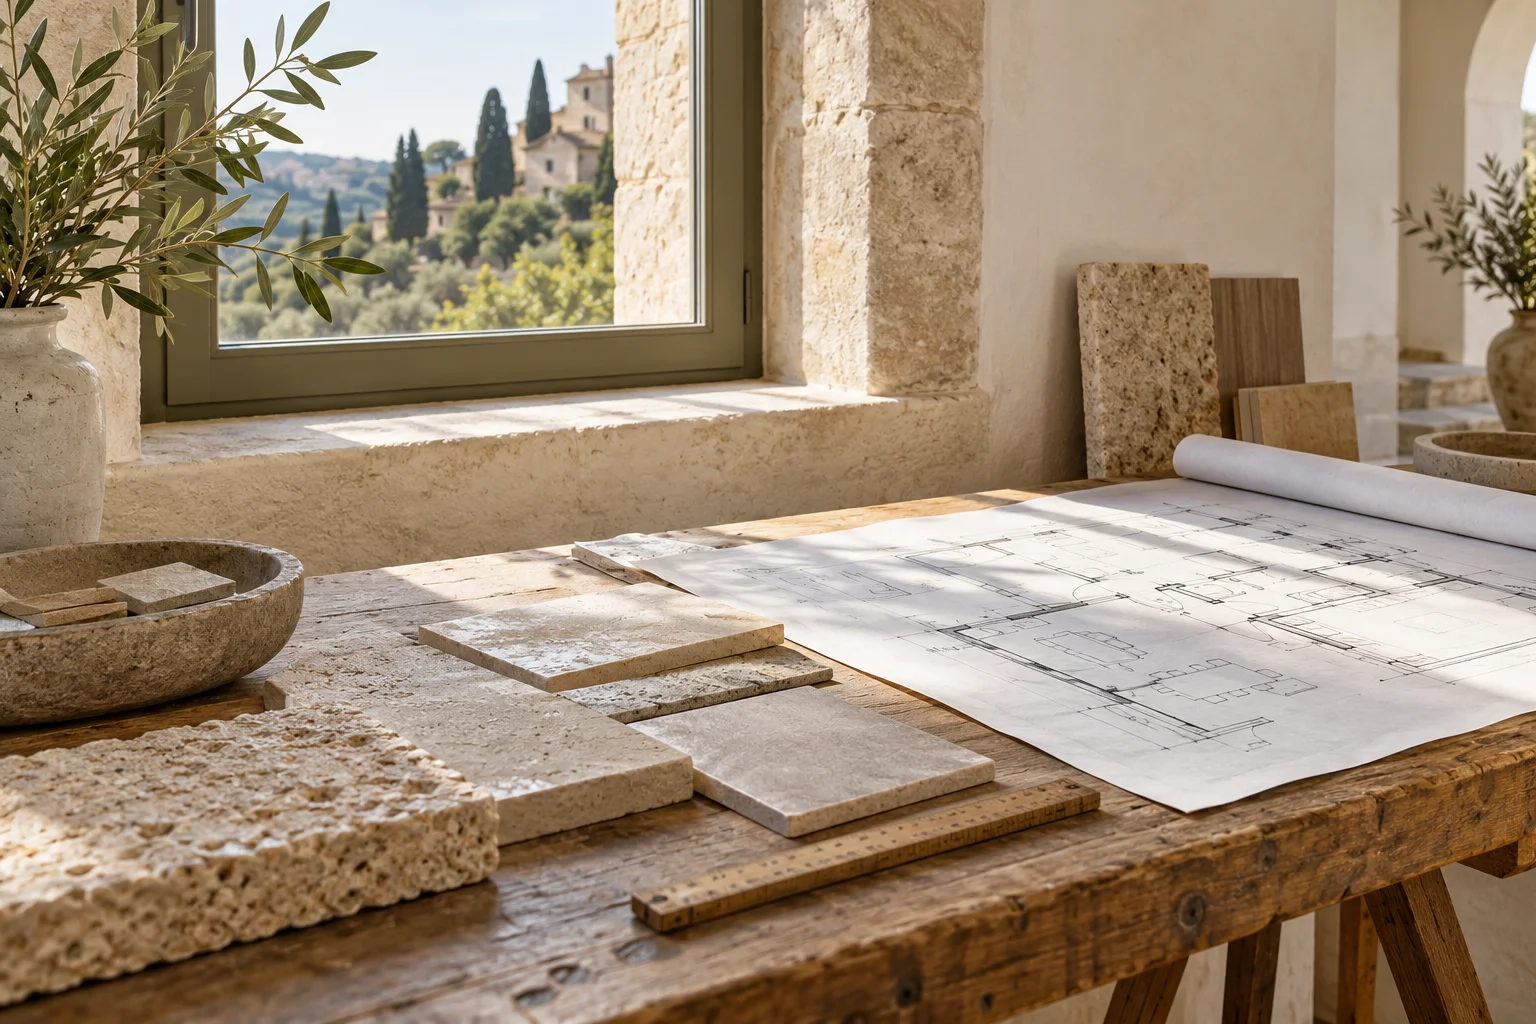
01 / PRACTICAL GUIDEStart with how rooms will be used
For a renovation in Pistoia, a useful brief goes beyond “renovate the house”. Explain whether you want to connect a kitchen and living room, bring an underused room back into use or replace worn finishes. Separate the intended result from the work you have already imagined: a different furniture arrangement may require fewer masonry changes than a new room layout.
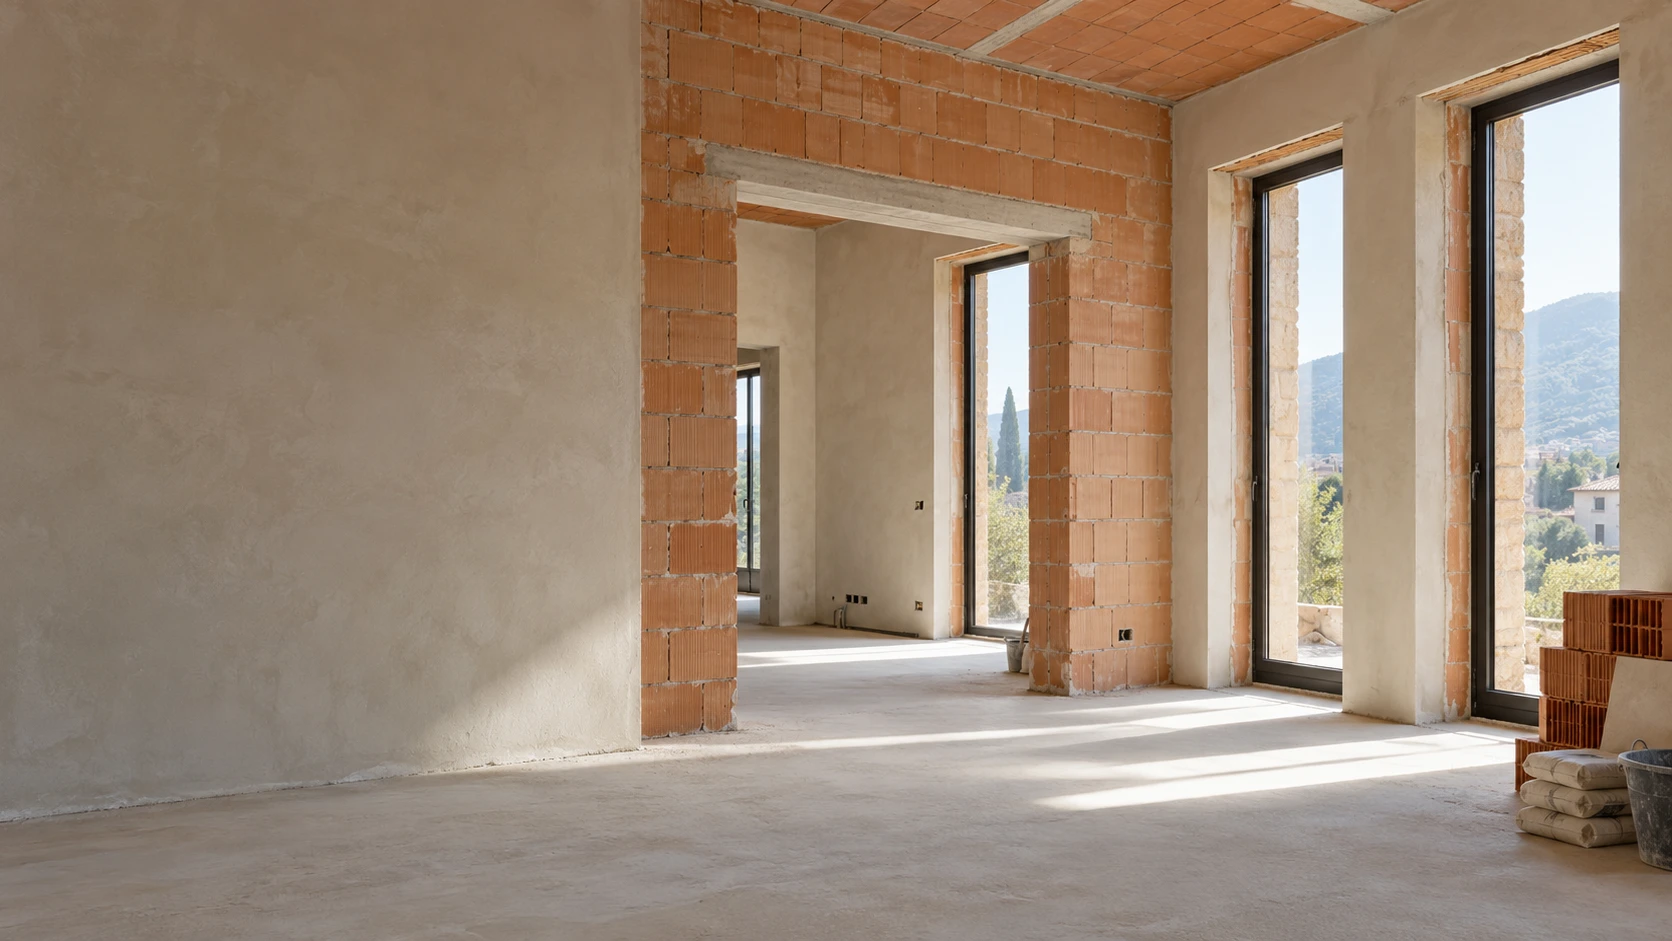
02 / PRACTICAL GUIDEBuild a complete picture
Prepare approximate dimensions, room heights, the property floor and access arrangements. Photograph each room as a whole, then details such as damaged flooring, loose plaster, thresholds and junctions. Note previous work and elements to retain. Photographs record visible conditions; they cannot establish what is concealed inside a wall.
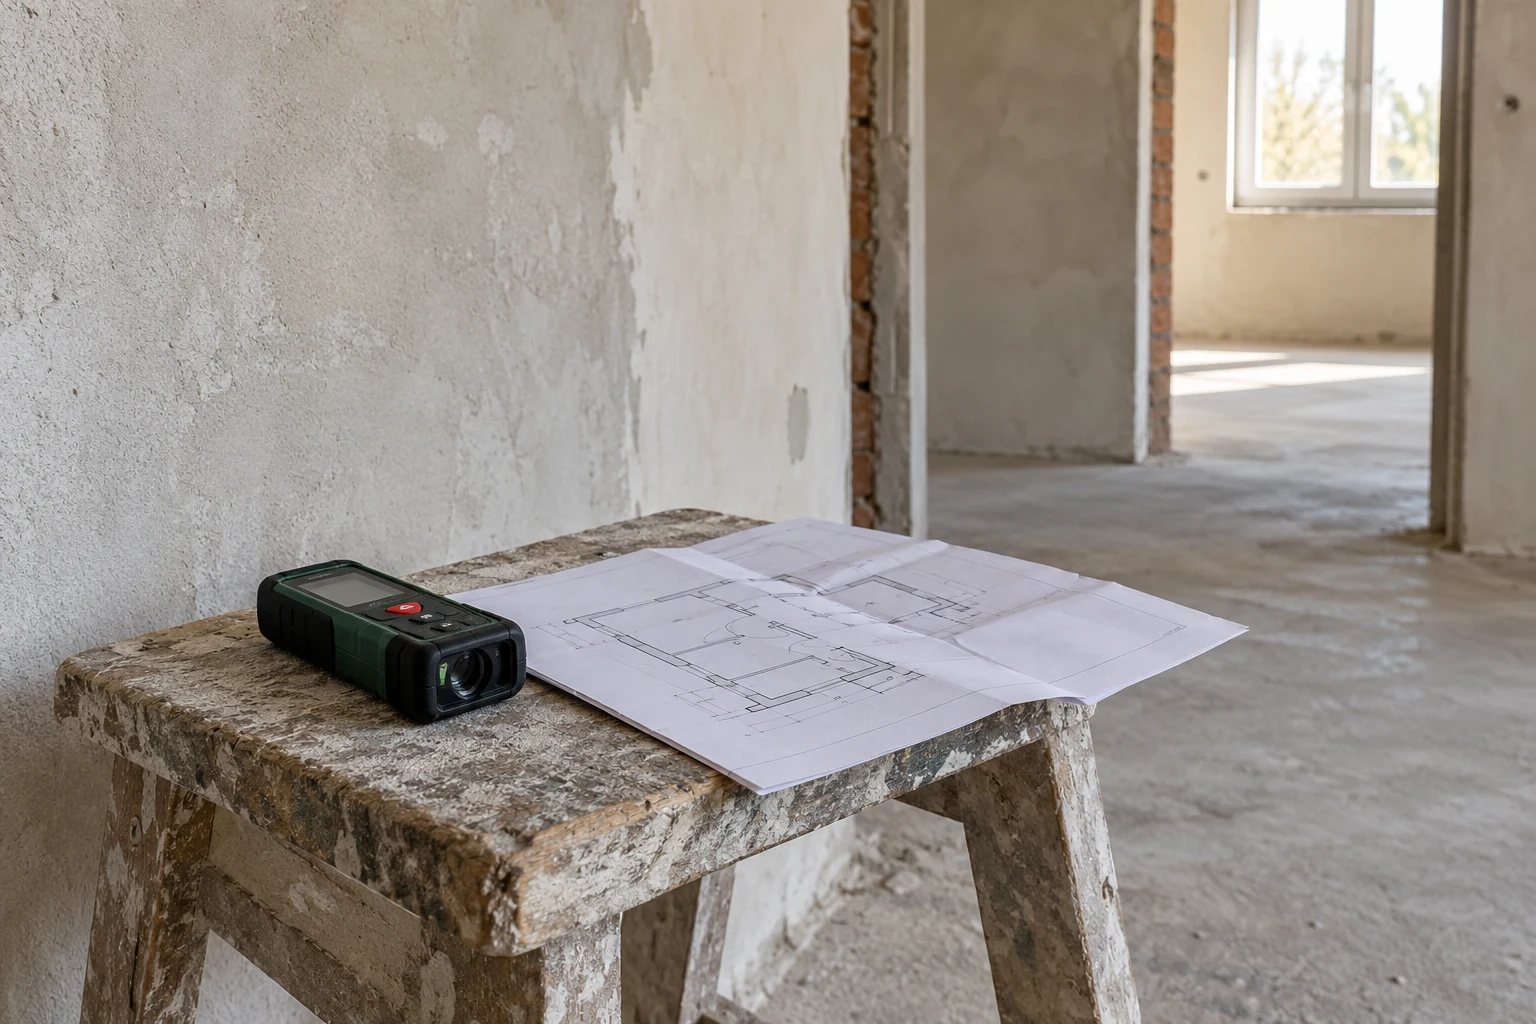
03 / PRACTICAL GUIDECompare the same scope
A quote for laying alone is not equivalent to a proposal including removal, preparation and materials. Before comparing totals, align areas, products, protection, transport and waste handling. Also clarify responsibility for any permissions and professional services: these are not automatically part of building work.
Explore the work ↗